
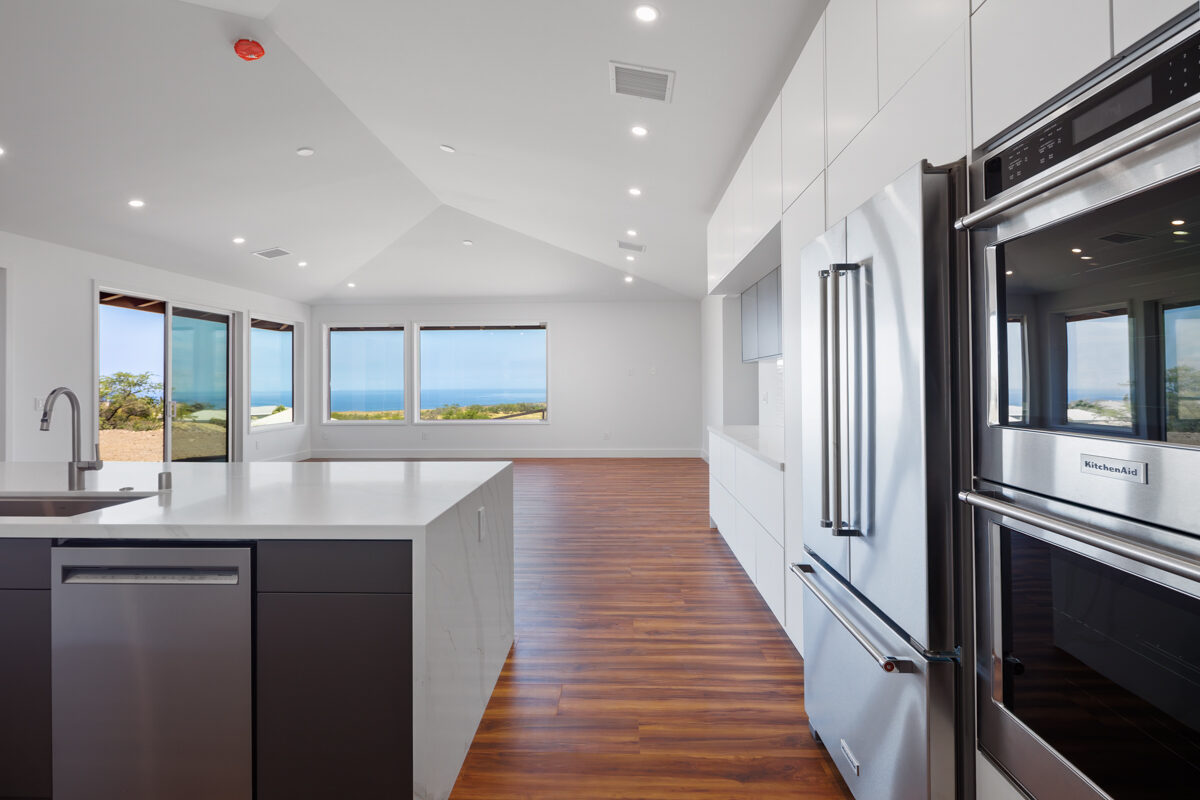
Kitchen Remodeling
The room you actually live in — designed, built and finished by one team.
One contractor, start to finish.
A kitchen is the most complicated room in a house. It is also the one most often handed to four different companies who don’t talk to each other.
Cabinetry from one place, countertops from another, a plumber who can’t come until the tile is done, an electrician nobody scheduled. Meanwhile you have no kitchen.
We handle all of it — demolition, framing, plumbing, electrical, cabinetry, stone, tile, appliances, permits and finish. One contract, one schedule, one person answering the phone.
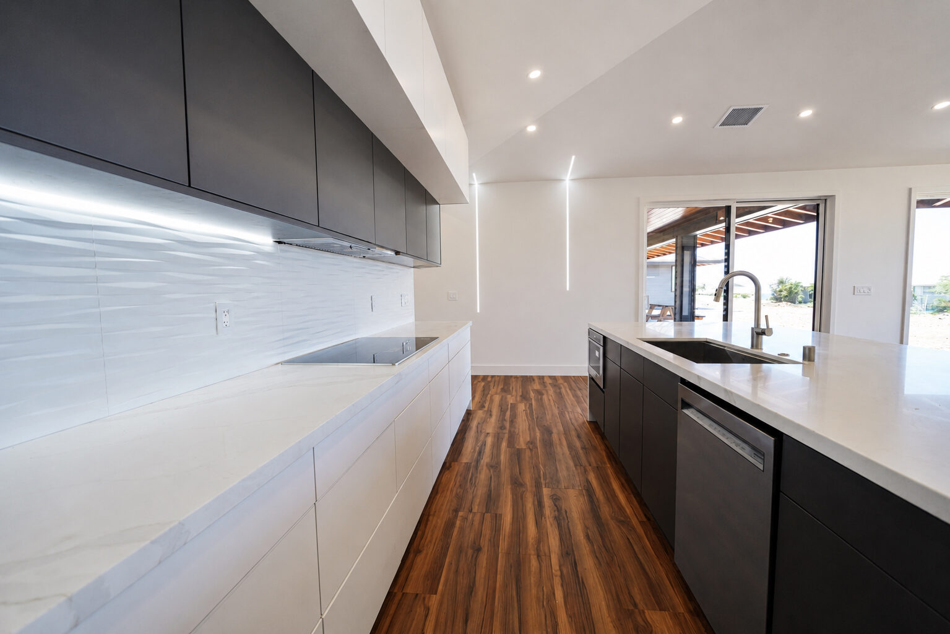
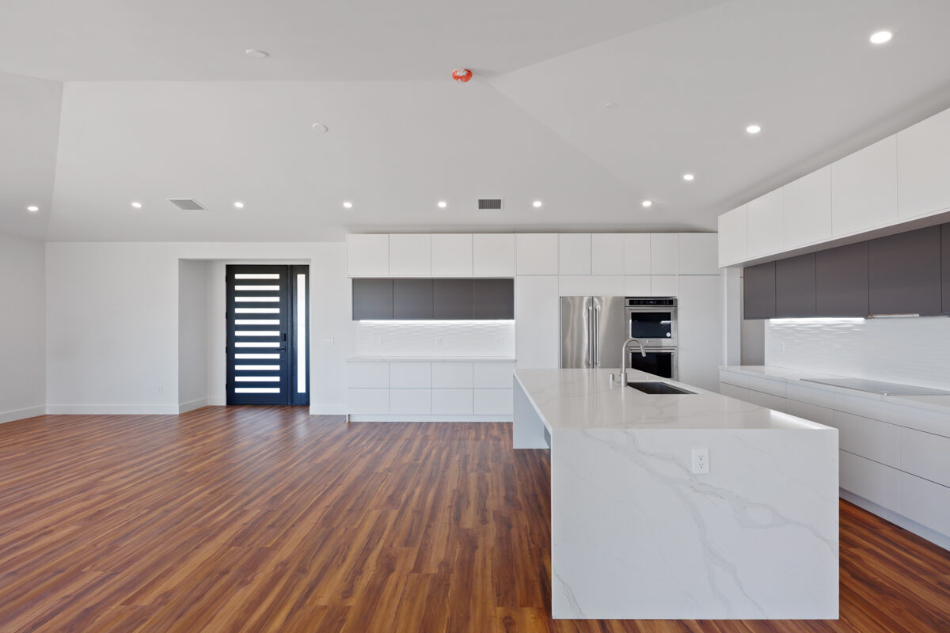
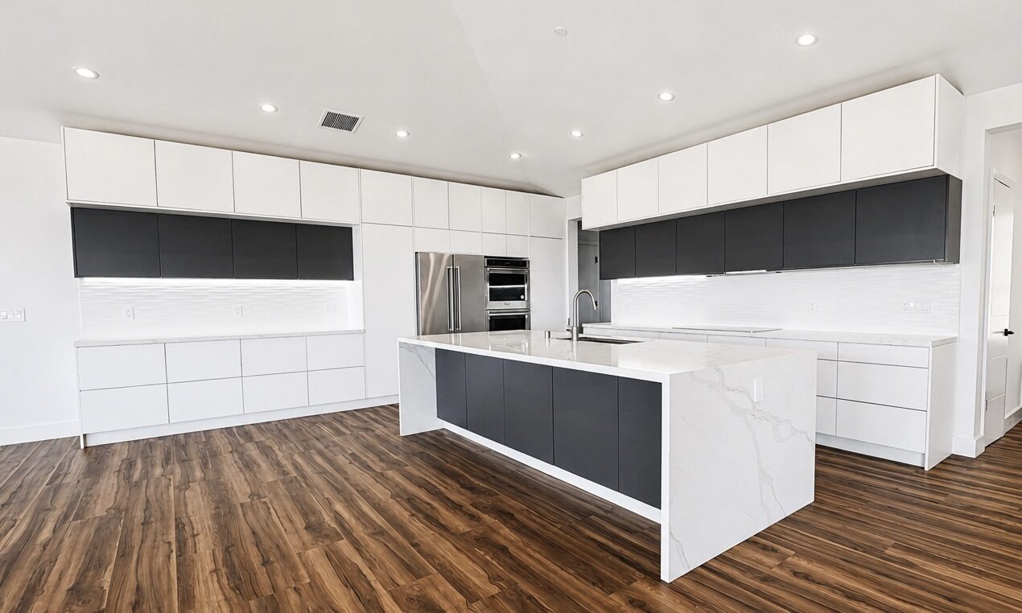
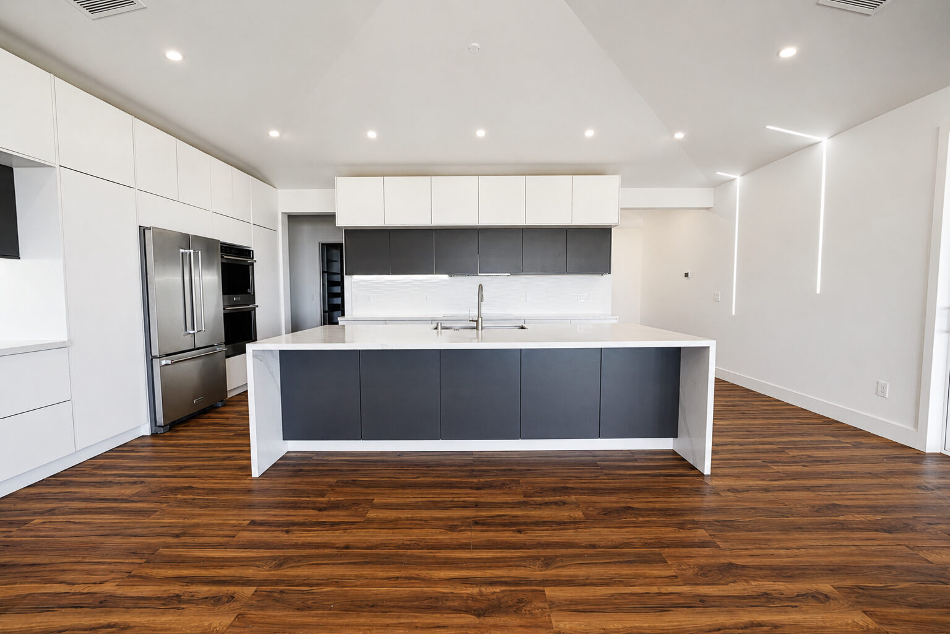
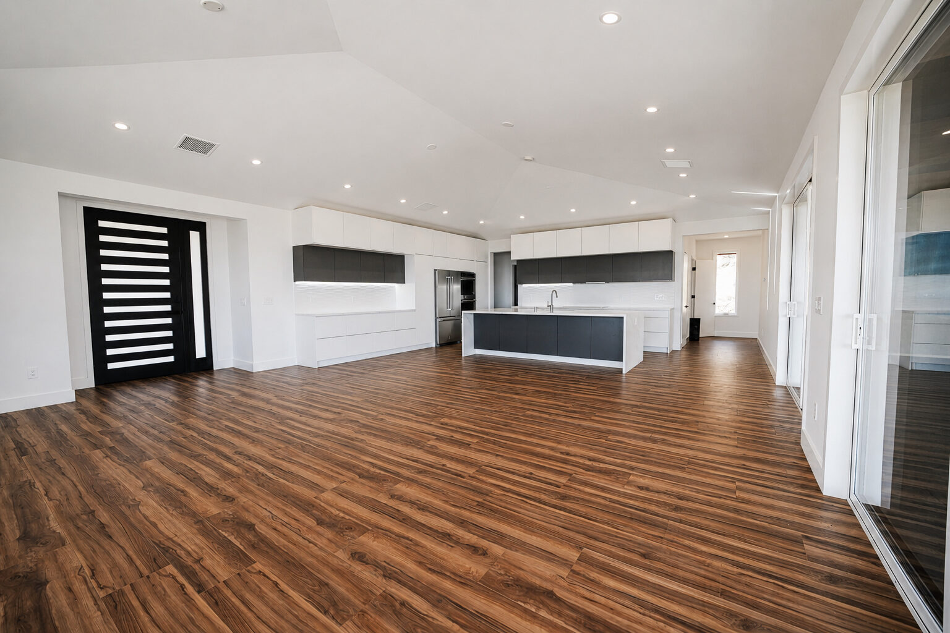
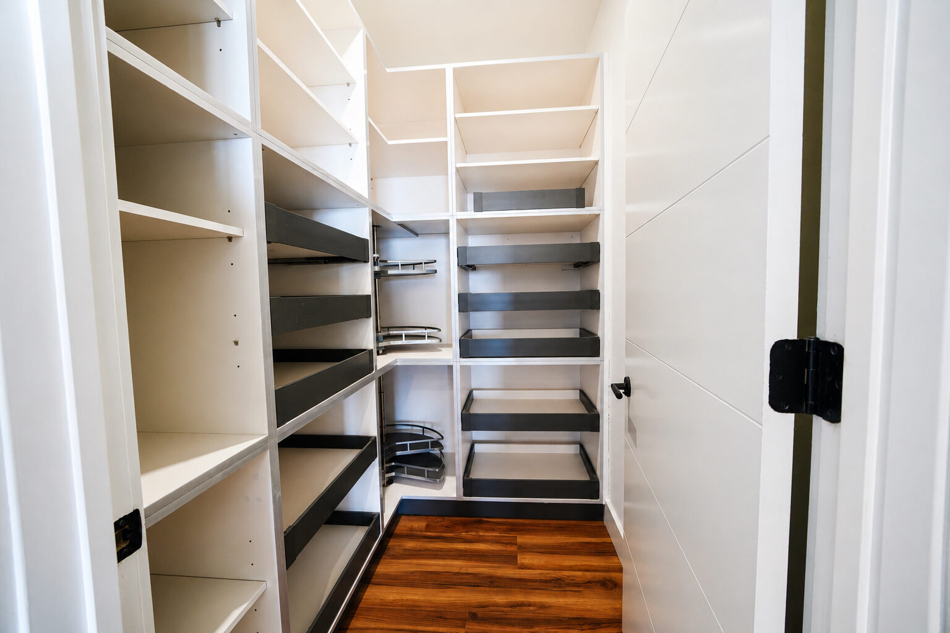
Built for this island.
Kitchens on the Big Island have to survive things mainland kitchens never face. Salt air eats hardware and hinges. Humidity moves cabinet doors. Lava-rock substrate complicates plumbing runs. Materials that are trivial to source on the mainland arrive here weeks late — if they were ordered correctly.
We build here. We know which finishes hold up on this coast, which suppliers actually deliver, and how to sequence a job so your kitchen isn’t sitting half-finished waiting on a container.
We also work directly with island cabinet and stone fabricators, so your materials are specified by people who will still be here when you need a warranty honored.
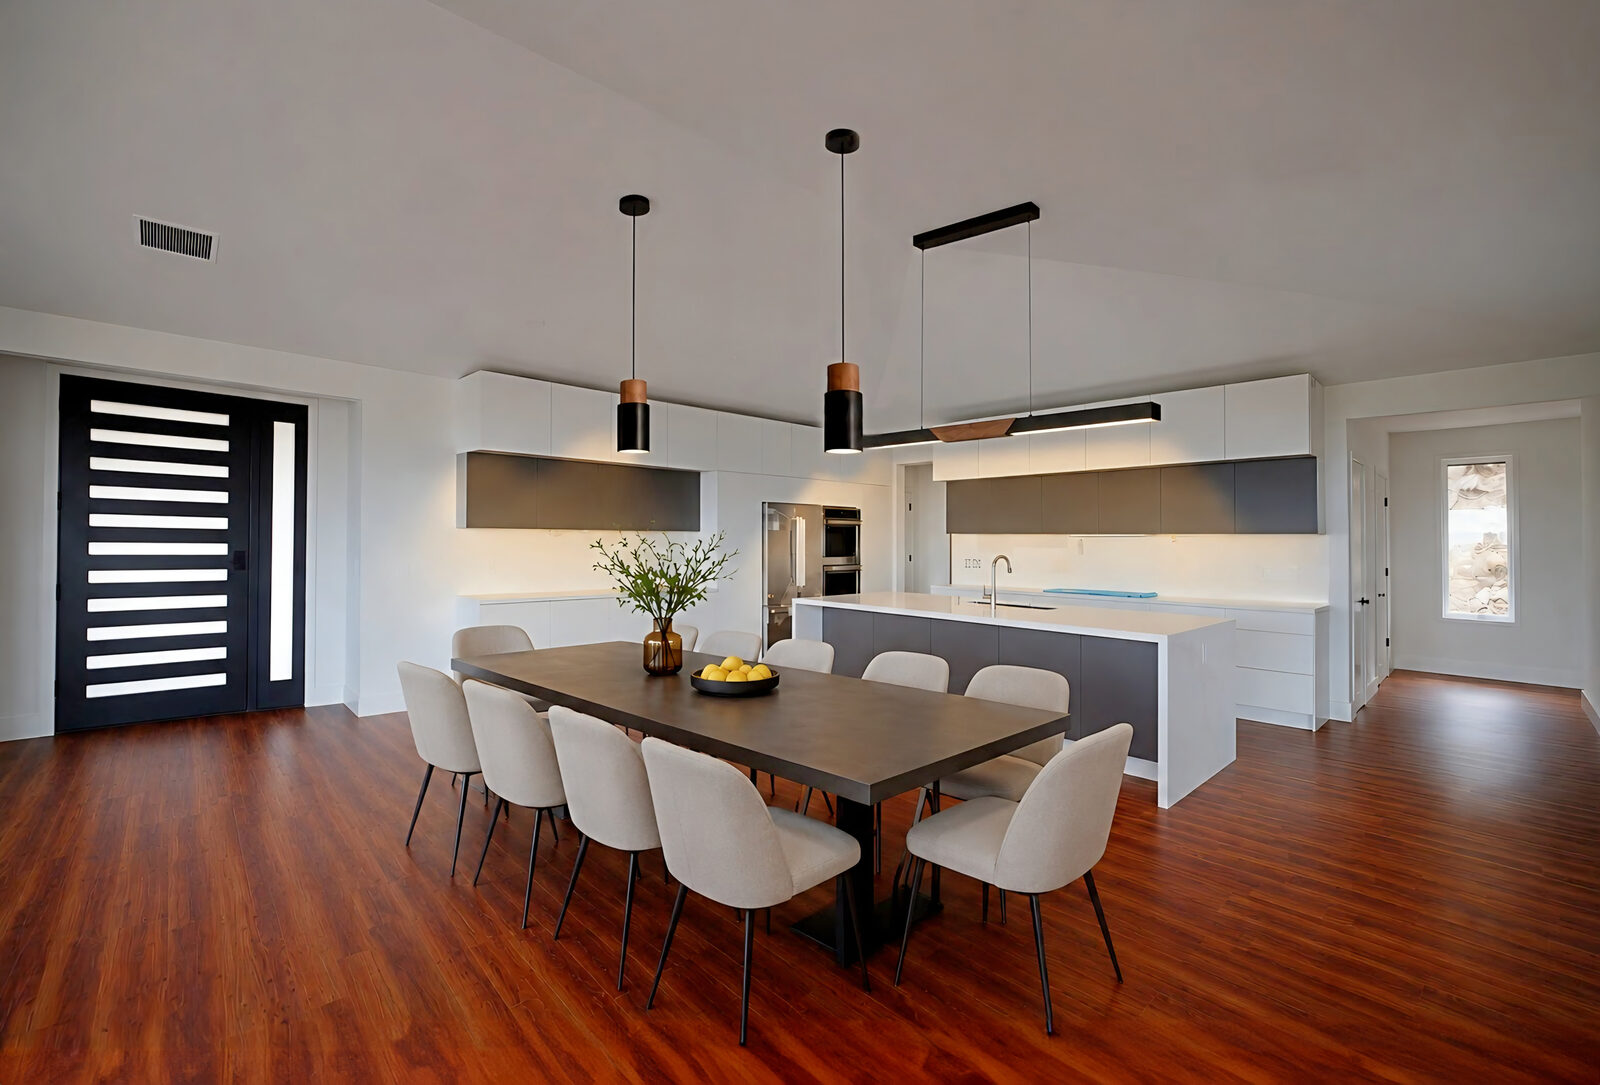
What’s included
- Design and layout — working drawings before anything is ordered
- Cabinetry — custom and semi-custom, including koa and local hardwoods
- Countertops — quartz, granite, stone; templated and fabricated on-island
- Plumbing and electrical — licensed subcontractors, permitted
- Tile and backsplash
- Appliance coordination and installation
- Permits and inspections handled for you
- Full clean-up — you get a finished kitchen, not a punch list
How a Caraveli kitchen goes
-
Walk-through
We see the space, talk about how you cook and live, and give you an honest budget range.
-
Design & selections
Drawings, materials and appliances chosen and priced — before demolition, not during.
-
Order & schedule
Everything sourced and on-island before we open a wall. This is what keeps kitchens on schedule here.
-
Build
One crew, one schedule, one point of contact until it’s finished and cleaned.
Also asking about baths?
Kitchens and baths are usually the same conversation. See home & bath remodeling — or building new? See new home construction.
Tell us about your kitchen.
Send a few photos and what you’re hoping to change. We’ll come back with an honest budget range before anyone commits to anything.
Request an Estimate (808) 431-3331 info@caravelihawaii.com